Another Once Upon A Time in Jerusalem, The Concrete Beacon and Vision of King George Street – Beit Solel Boneh
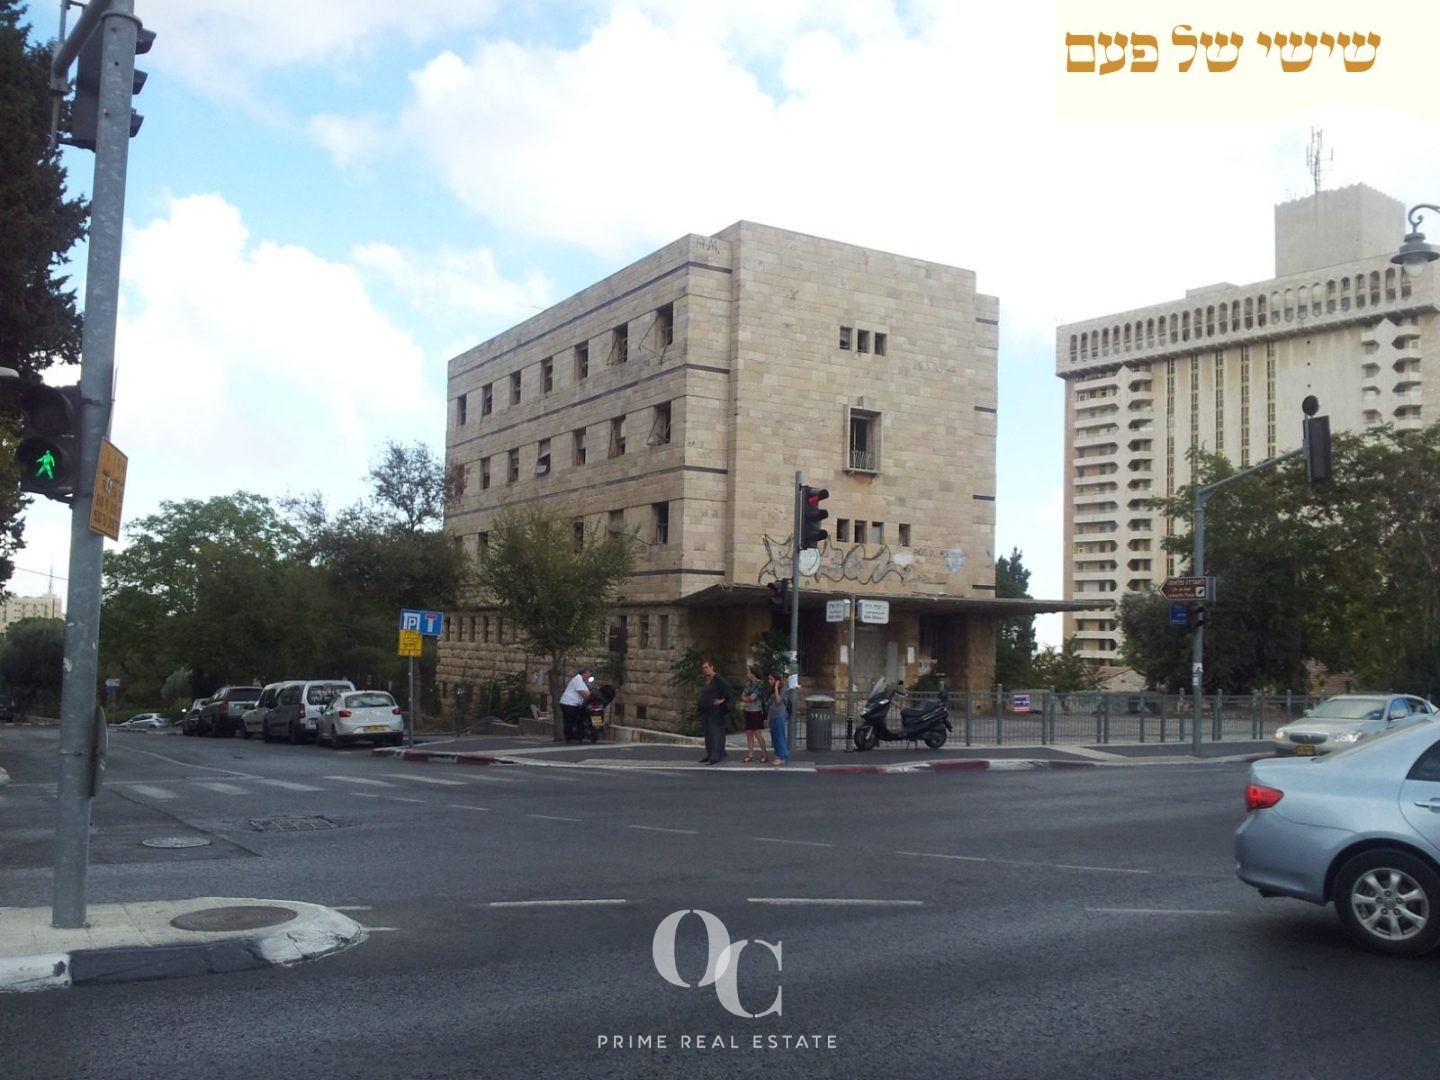
Anyone arriving today at the corner of King George Street Ha-Rav Avida, in the beating heart of central Jerusalem, encounters an impressive and imposing stone building.
To passersby, it may appear to be just another familiar landmark in the urban landscape.
Yet, when one looks beyond the stones, a fascinating story emerges – of an era when Jerusalem architecture met the Zionist passion for building the country, and when one company established its presence in the heart of the developing capital.
During the 1950s, Jerusalem – divided and still in its infancy as the capital of the State of Israel – faced unprecedented challenges. Amid the intensive construction of government institutions and new residential neighbourhoods stood Solel Boneh, the principal construction arm of the labour movement and the Histadrut.
At the forefront of the national building effort, the company was responsible for constructing many of the housing developments and public buildings of the young State of Israel.
When choosing a location for its principal Jerusalem headquarters, the company selected one of the city’s most important thoroughfares, originally developed during the British Mandate: King George Street. The site stood opposite the National Institutions Building, near the Great Synagogue and the Yeshurun Central Synagogue.
Constructed in the mid-1950s, the building was designed in a distinctive architectural language characteristic of the transition between the International Style – often associated with Bauhaus and early Brutalism, combined with the restrained formality of Israel’s emerging state architecture. Architects working in Jerusalem were, of course, required to comply with the municipal regulation mandating Jerusalem stone cladding. However, Beit Solel Boneh made no attempt to imitate the romantic, Eastern-influenced buildings of the nineteenth century.
Instead, it presented clean, straight and monumental lines: a restrained mass of stone, rhythmically arranged windows conveying order and discipline, and a broad, elevated entrance designed to project stability, strength and economic confidence.
Architect Reuven Trostler designed an impressive yet restrained four-storey Modernist building. Its façade was symmetrical and formal, combining a base of roughly finished stone with more finely dressed stonework and a central window crowned by a keystone.
Its most iconic feature, remembered by generations of Jerusalemites, was the slender, fan-shaped concrete canopy extending above the entrance, together with the four columns that welcomed visitors into the lobby.
For decades, the building functioned as a hive of activity.
From here emerged the engineers, site managers and draftsmen who helped shape the face of West Jerusalem.
Within these offices, contracts were signed for the construction of entire neighbourhoods, roads and public buildings that redefined the boundaries of the city.
The corridors carried the scent of tobacco, architectural drawings and strong black coffee – the unmistakable atmosphere of a generation that built the country with its own hands. Shops and offices on the ground floor served the residents of central Jerusalem and became an integral part of the area’s lively commercial life.
Times changed, and the powerful centralised institutions of Jerusalem in the 1950s and 1960s gradually began to lose their influence.
In 1987, as the company’s fortunes declined, Solel Boneh sold the property to private developers.
For almost three decades, the building stood empty. Various plans to convert it into a hotel, offices or residences became stalled one after another, and the once-grand building slowly deteriorated in the heart of the city.
In the summer of 2011, during Israel’s major social protest movement, the building temporarily came back to life.
Activists entered the abandoned property and established a protest commune there, drawing attention to soaring housing prices and the many vacant buildings throughout the capital.
When the protests subsided, the temporary residents were replaced by homeless people and young people living on the streets.
In August 2016, the historic building took its final breath and was demolished, with a commitment to preserve its iconic façade and incorporate it into the new development.
Today, a luxury development nearing completion is being built on the site. With an investment of approximately $130 million, the project includes two 17-storey towers.
The central building has been transformed into a luxury InterContinental hotel with 229 rooms, alongside a prestigious residential tower overlooking Independence Park and the walls of Jerusalem’s Old City – a development that we had the privilege of helping to market.
For this is our Jerusalem: a city in which every stone tells a story.
A unique parcel of land in a strategic location was purchased by Solel Boneh-the Histadrut construction company of the “red membership booklet” era – which helped build the young country, its infrastructure and the hurriedly constructed housing developments needed to accommodate the many new immigrants arriving from every corner of the world.
An architect designed an imposing yet restrained building.
The aroma of black coffee and cigarette smoke drifted above drafting tables covered with pencil-drawn plans.
The building was eventually sold and stood abandoned and neglected for almost three decades.
Social-protest activists later occupied it to demonstrate against the high cost of housing – only for the site ultimately to become home to what has, to date, been Jerusalem’s most expensive residential building.
Jerusalem irony at its finest.
Shabbat Shalom to those near and far, from Jerusalem, and may you be sealed for a good year.
Photo Credit: Ran Bar Yaakov